14800 Outlook Street
Courtesy of Compass Realty Group, Shannon Brimacombe Listing Contact:  
Coming Soon

14800 Outlook Street

14800 Outlook Street, Overland Park, KS 66223

$998,000
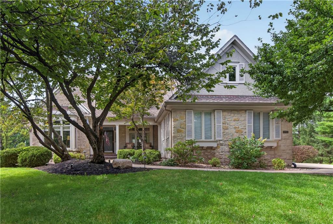
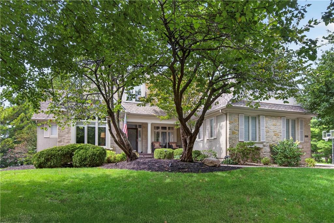
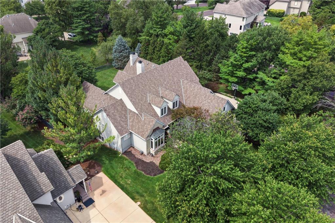
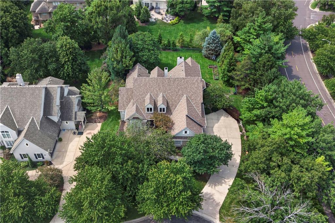
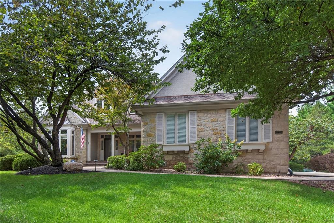
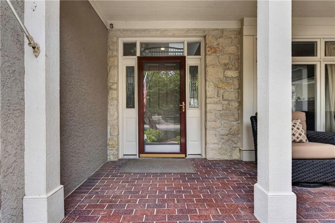
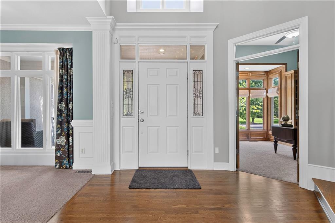
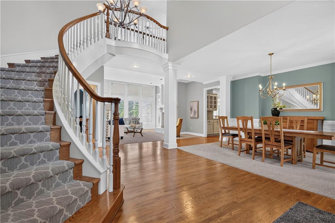
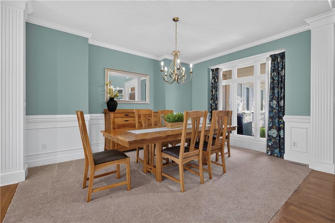
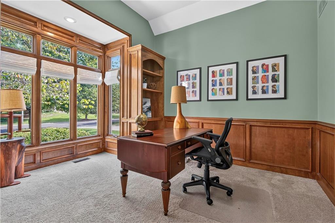
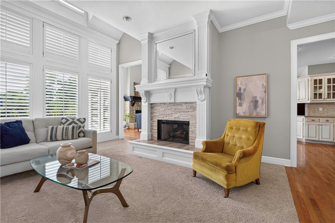
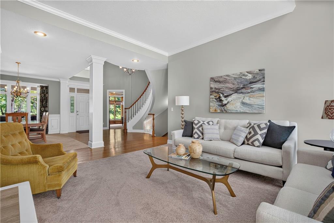
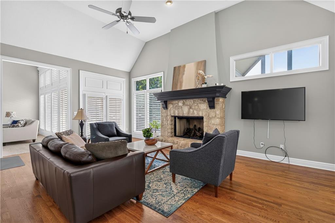
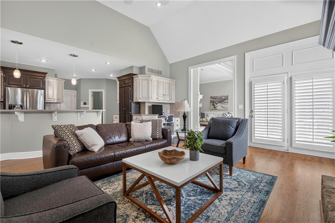
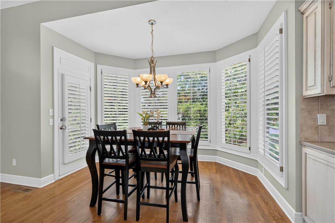
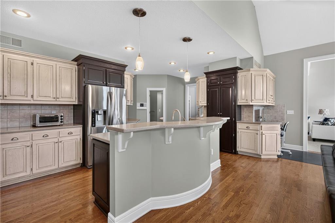
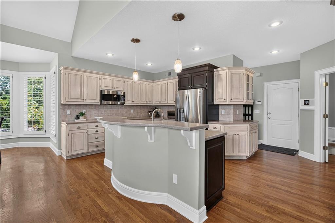
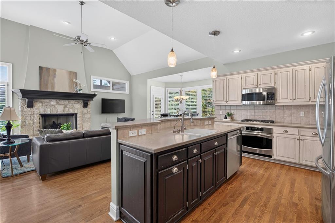
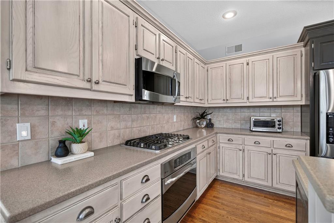
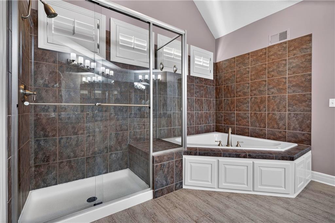
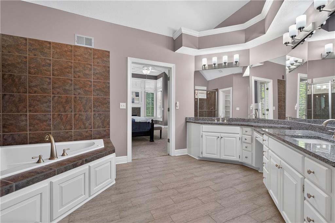
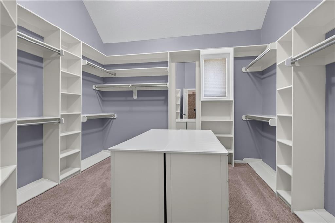
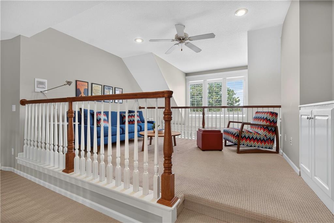
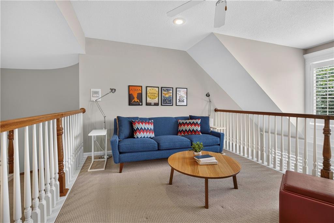
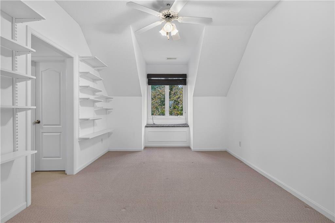
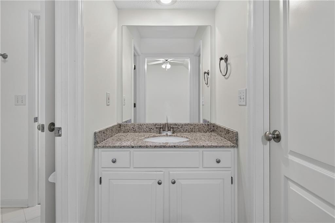
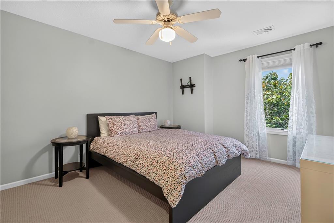
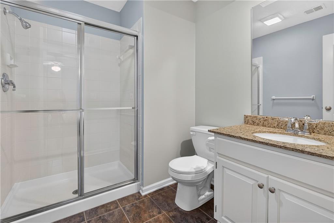
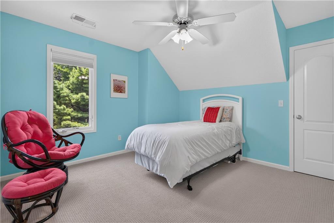
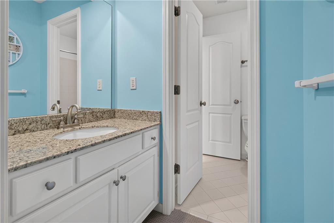
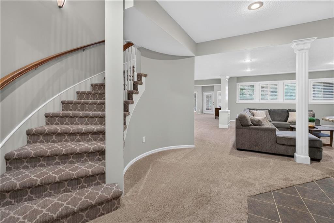
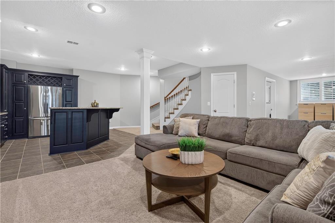
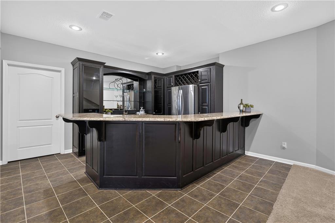
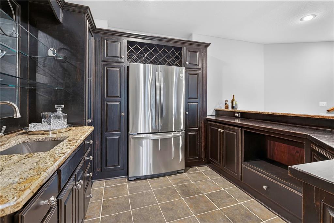
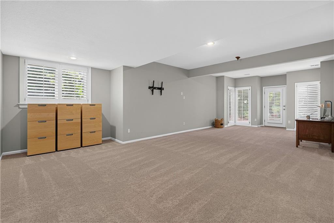
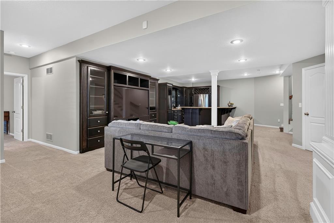
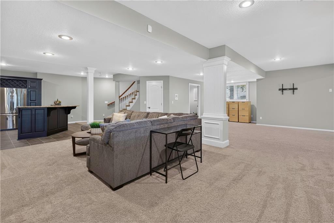
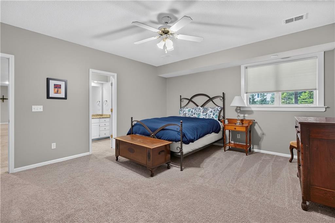
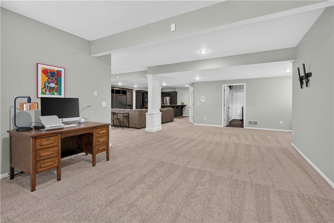
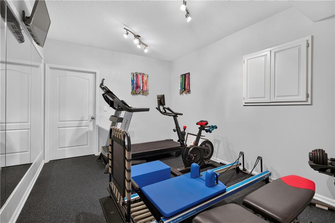
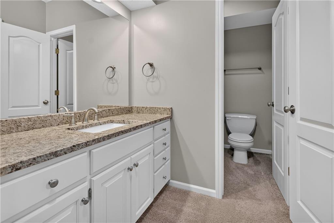
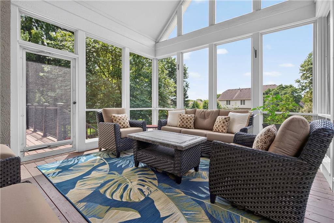
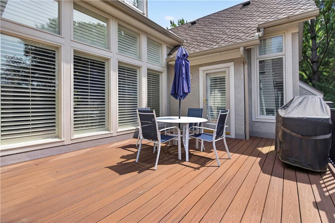
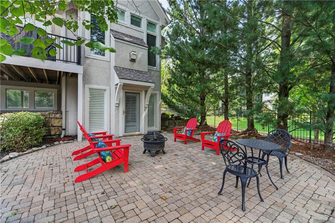
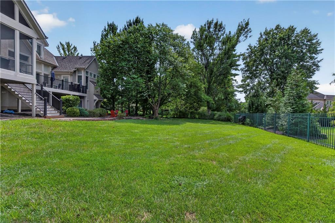
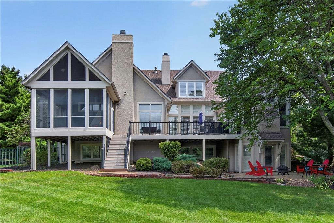
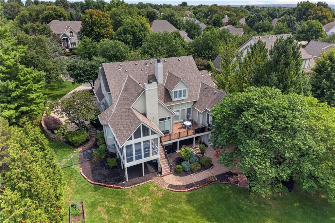
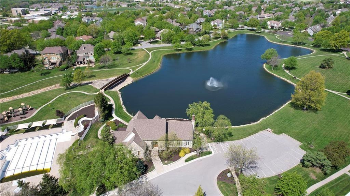
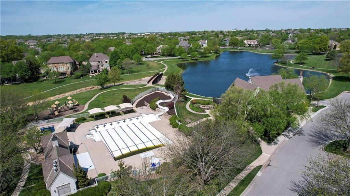
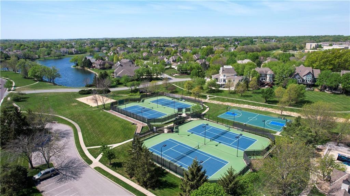
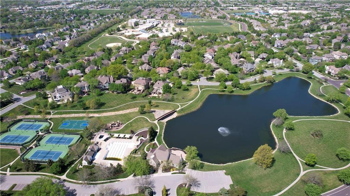
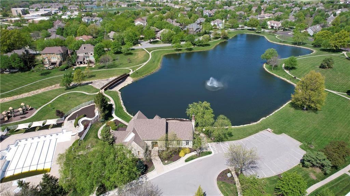
Don't miss this incredible and highly sought-after 1.5-story Bodine-Ashner plan, perfectly situated on a large, private, and heavily treed cul-de-sac lot. Spacious and meticulously maintained throughout, the main level features an office, formal living and dining rooms, and a gourmet kitchen that opens seamlessly to a cozy hearth room before spilling out into an incredible screened-in porch. Upstairs, you'll find three generously sized bedrooms--all with walk-in closets--and a bonus loft complete with built-ins. The sensational finished walk-out lower level offers ultimate flexibility with a massive rec room, handsome bar, dedicated exercise room, and a 5th bedroom and full bath (ample storage)The backyard is a park like oasis with charming paver patio, firepit and flat greenspace for dogs or kids to roam. Packed with upgrades and extras plus gorgeous professional landscaping, this home is a true gem! As the new owners, you'll also enjoy resort-style Lionsgate amenities--private parks & greenspace, lakes & trails, fishing, clubhouse, competition-style pool & swim team, tennis/pickleball courts, full basketball court, playground, and volleyball. HIGHLY-RATED Blue Valley SCHOOLS. Close to the shops and restaurants at Corbin Park and Prairie Fire with easy highway access as well. Hurry on over this one wont last long!

5
beds

5
baths

5,335 Sq.Ft. LIVING AREA

0.43 Acres lot

Shannon Brimacombe

Shannon Brimacombe

Features & Amenities

Interior

  • total bedrooms5
  • Total bathrooms5
  • full bathrooms4
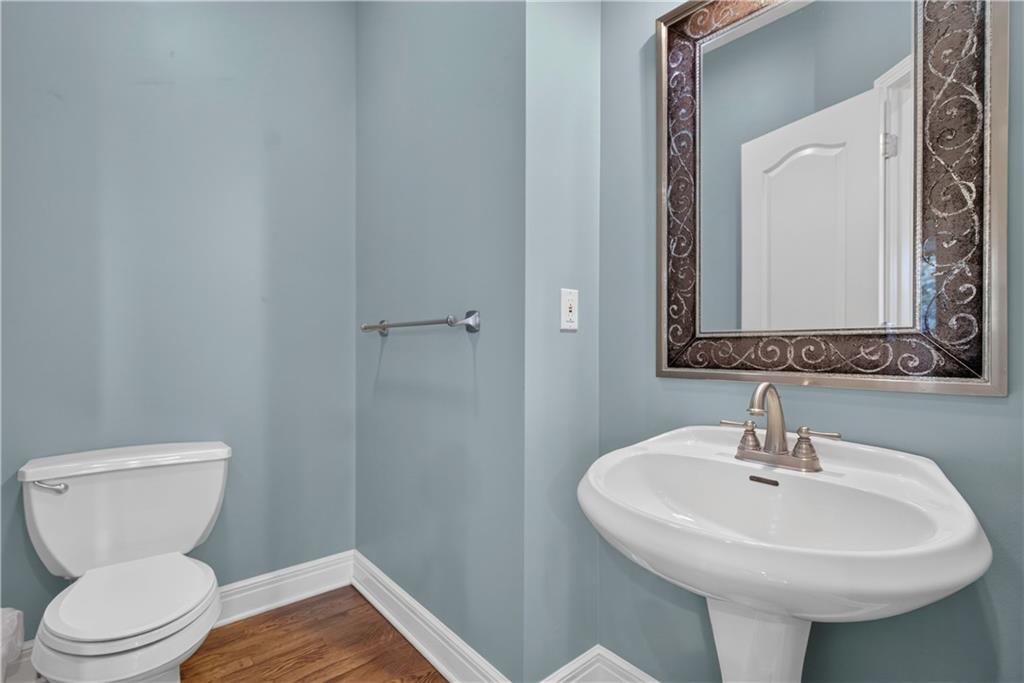
  • half bathroom1
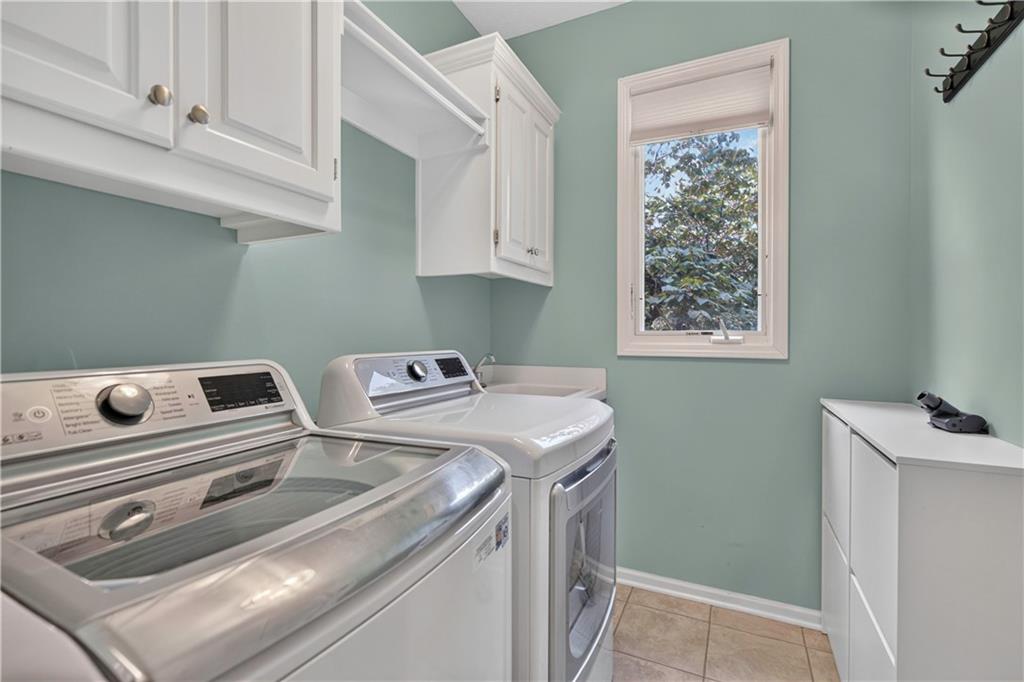
  • Laundry room Off The Kitchen, Sink
  • Flooring Carpet, Wood
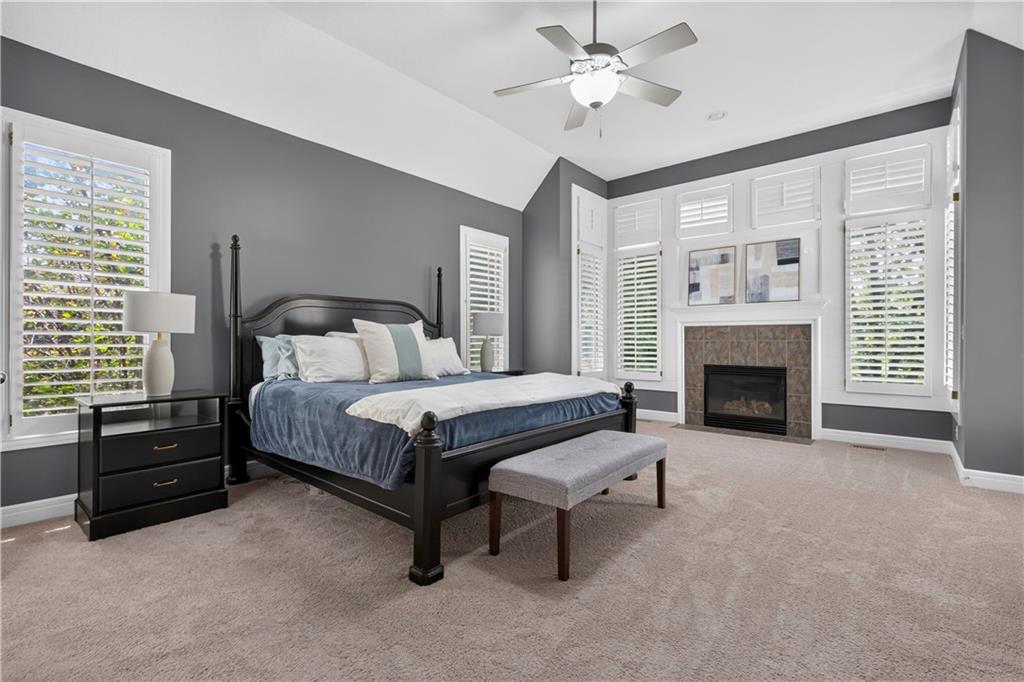
  • Fireplace Hearth Room, Living Room, Primary Bedroom
  • APPLIANCES Dishwasher, Disposal, Microwave, Refrigerator, Built-In Oven, Gas Range, Stainless Steel Appliance(s)
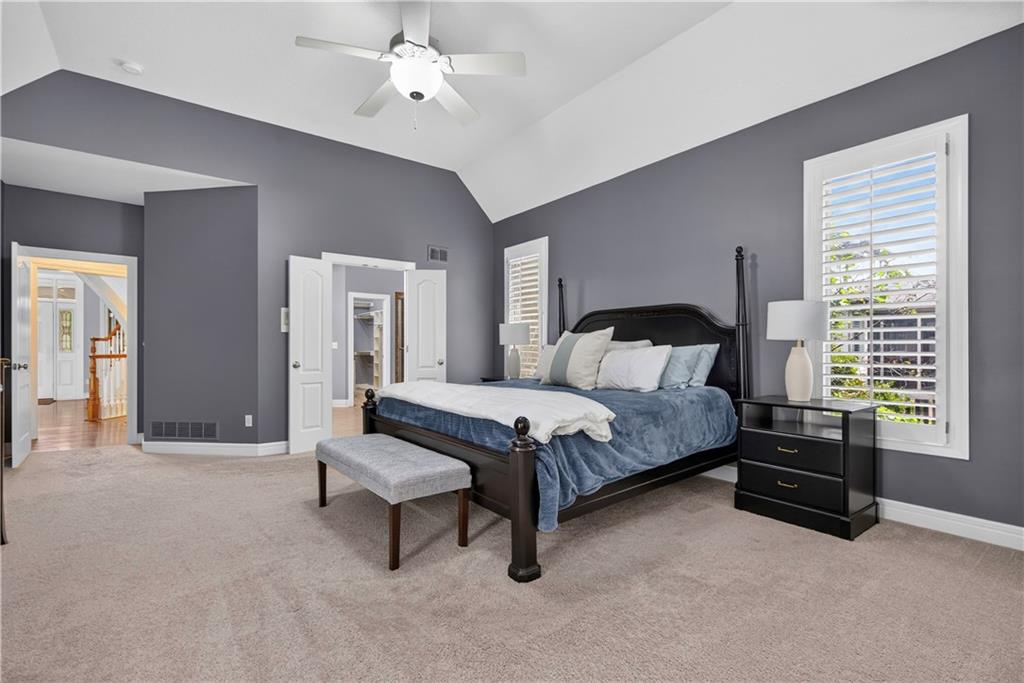
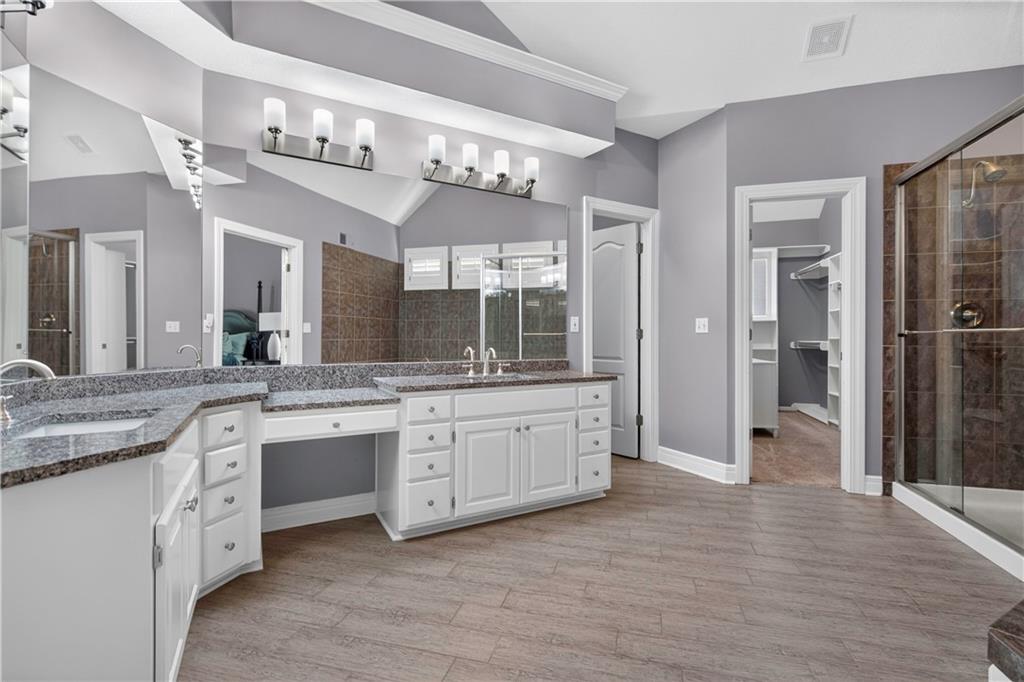
  • other interior Features Ceiling Fan(s), Central Vacuum, Kitchen Island, Pantry, Vaulted Ceiling(s), Walk-In Closet(s), Wet Bar

Area & Lot

  • Status Coming Soon
  • Living Area5,335 Sq.Ft.
  • Lot Area0.43 Acres
  • MLS® ID2635005
  • TypeResidential
  • YEAR BUILT1999
  • NeighborhoodOverland Park
  • Architecture StylesTraditional
  • Elementary SchoolLakewood
  • Middle SchoolLakewood
  • High SchoolBlue Valley West
  • School DistrictBlue Valley

Exterior

  • Garage Space3.0
  • water SourcePublic
  • roofComposition
  • lot featuresCity Limits, Cul-De-Sac, Many Trees
  • parkingAttached, Garage Door Opener, Garage Faces Side
  • HEAT TYPEForced Air, Zoned
  • AIR CONDITIONINGElectric, Zoned
  • sewerPublic Sewer
  • HOA AmenitiesClubhouse, Exercise Room, Party Room, Play Area, Pool, Tennis Court(s), Trail(s)

Financial

  • Sales Price$998,000
  • HOA $1,800/yr

Overland Park

Overland Park is located in the northeast of Kansas and is a suburb of Kansas City.

Explore

Work With Us

We treat each and every client as if they were their only client, each transaction is handled with the highest respect and exquisite attention to detail. We are passionately driven to provide excellent results to enrich lives and create meaningful experiences for life.

Follow Us On Instagram