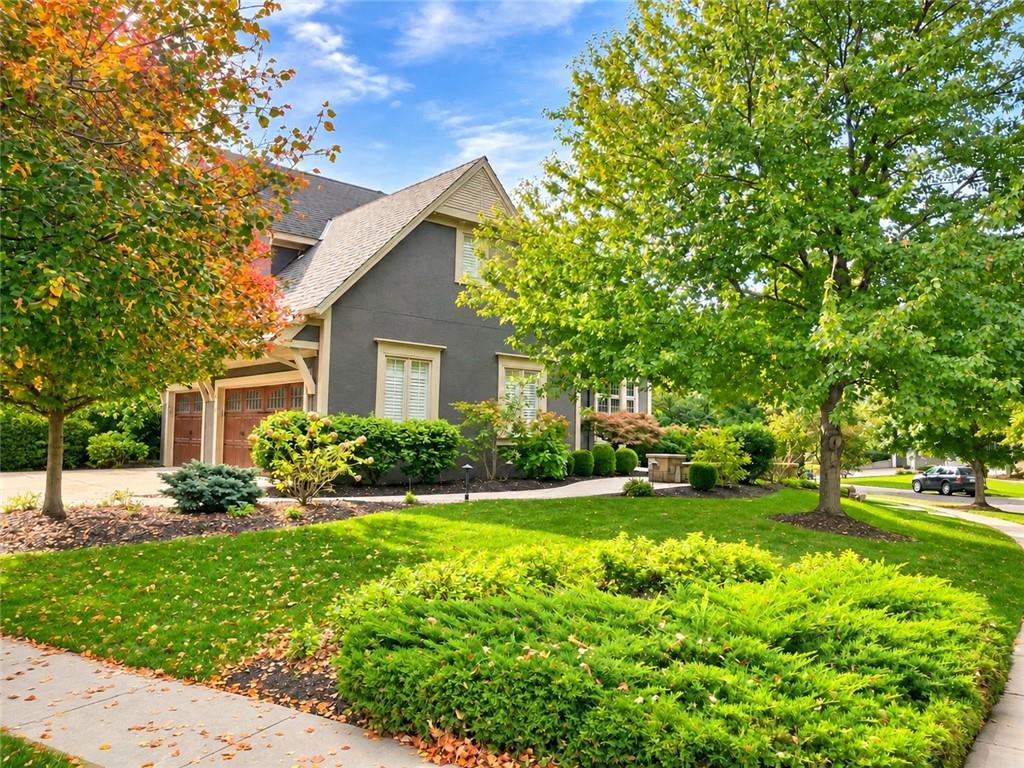
Welcome to this breathtaking two-story residence situated on a prime corner cul-de-sac lot in the coveted Lionsgate neighborhood. Loaded with bespoke upgrades and designer finishes, this home pairs timeless architecture with modern luxury, complete with a side-entry three-car garage with upgraded carriage style doors and manicured curb appeal. Step past the welcoming front porch into a grand foyer flanked by a handsome private study featuring custom built-ins and French doors, and an expansive formal dining room designed for large-scale entertaining. Soaring ceilings, rich hardwood floors, and intricate architectural moldings flow into the luminous great room, seamlessly connecting to an open-concept hearth room and cheerful breakfast nook. The gourmet chef's kitchen boasts premium stainless steel appliances, abundant cabinetry, with a useful walk-in pantry, and an expansive island. The front or back staircase leads to four generous bedrooms, highlighted by an oversized primary suite. The newly renovated spa-like primary bath features sleek quartz countertops, designer tilework, a freestanding soaking tub, and a frameless glass walk-in shower. The finished daylight lower level is an entertainer's paradise, showcasing an expansive recreation area, billiards space, and an executive wet bar with custom cabinetry. This level also includes a versatile home office or hobby room behind custom doors, a dedicated home gym/exercise room, a full bath, and abundant unfinished storage. Outdoor living reaches new heights with a sensational $75,000+ covered patio retreat.Featuring rich wood-paneled ceilings, a stone fireplace, and a fully equipped outdoor kitchen, this space is built for year-round entertaining and dining. Enjoy walking to the clubhouse with resort style amenities, including a competition-style pool (with swim team) tennis courts, sand volleyball, basketball, walking trails, play area and lake.The community feeds to award-winning Lakewood elem. and middle schools.