14221 S Summertree Lane
SEE ALL PHOTOS
14221 S Summertree Lane
Courtesy of Compass Realty Group, Shannon Brimacombe Listing Contact:  
Active Under Contract

14221 S Summertree Lane

14221 S Summertree Lane, Olathe, KS 66062

$350,000
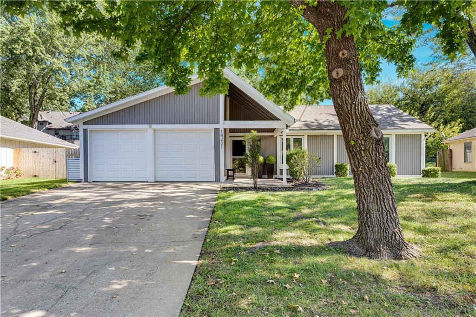
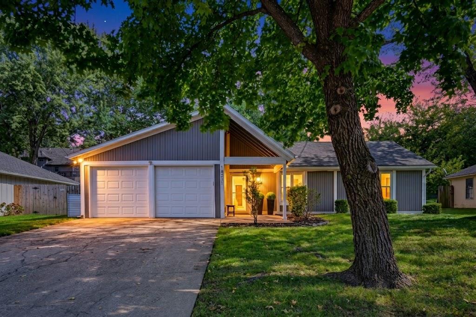
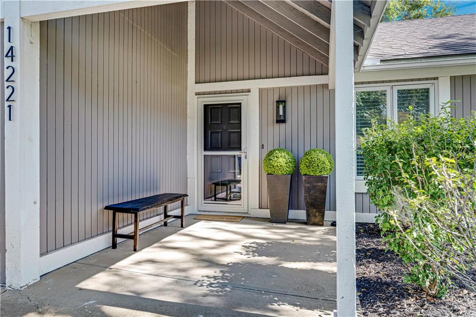
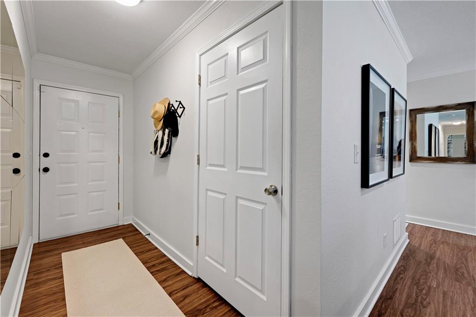
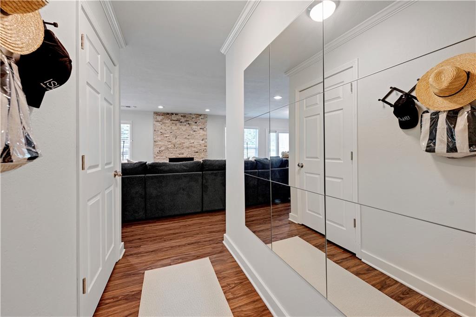
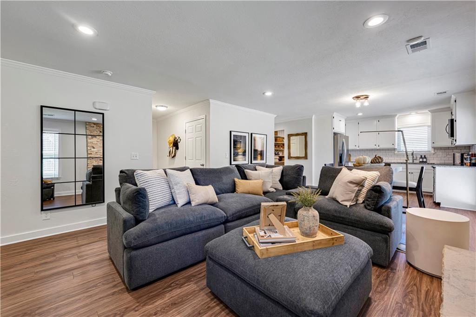
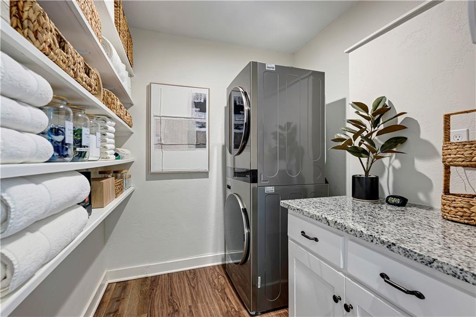
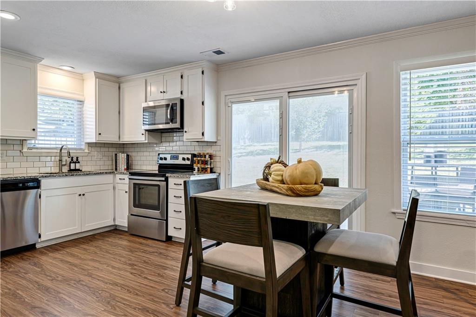
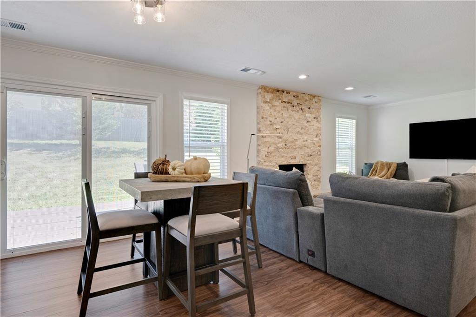
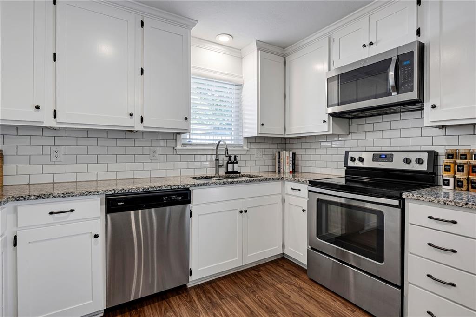
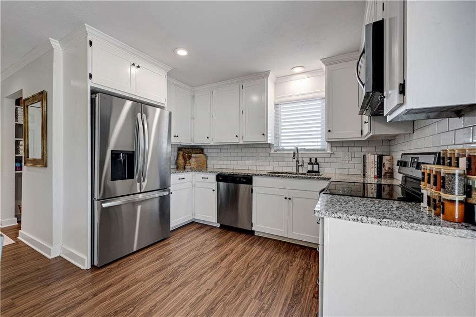
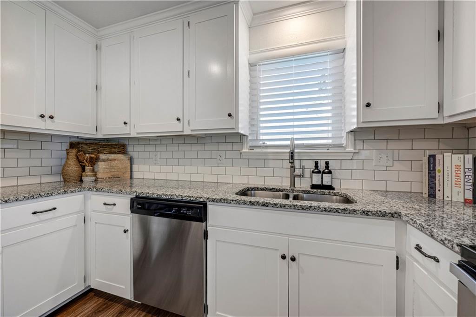
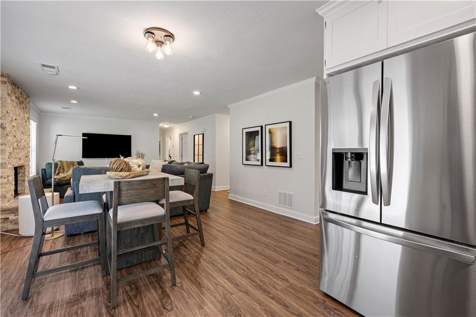
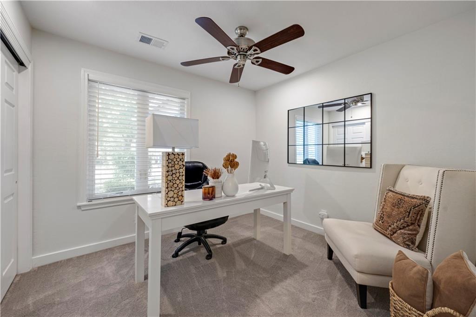
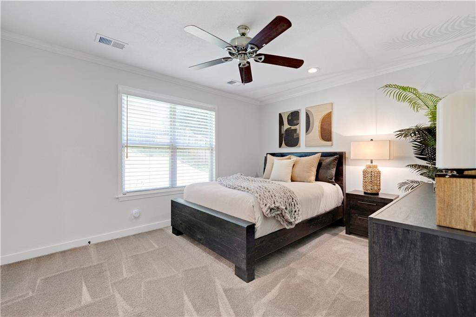
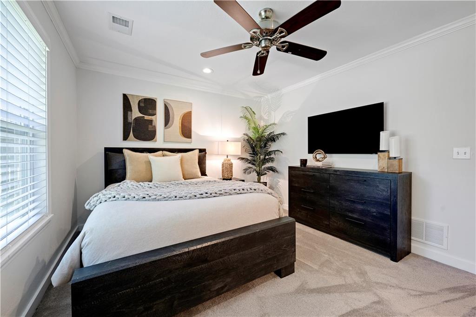
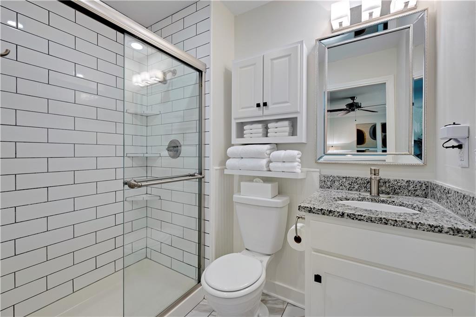
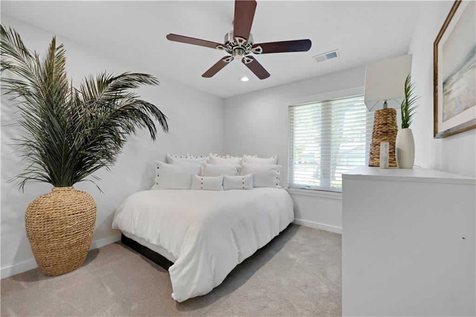
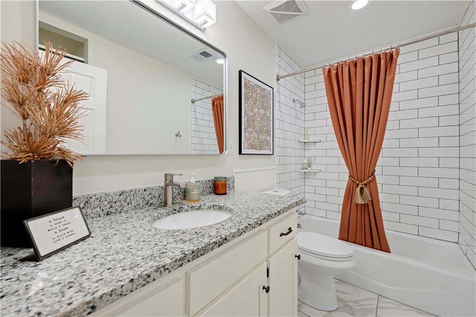
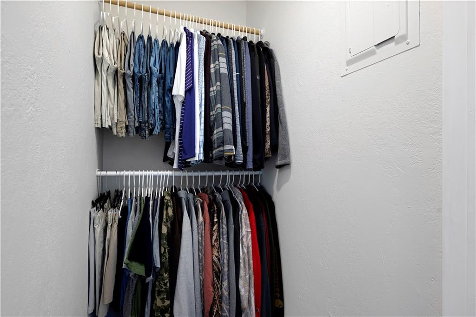
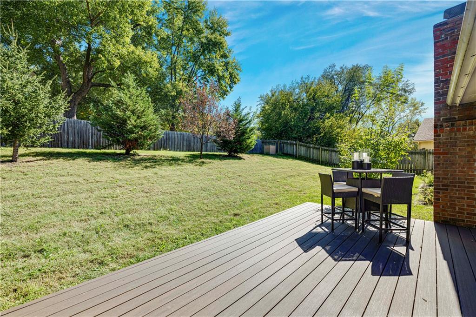
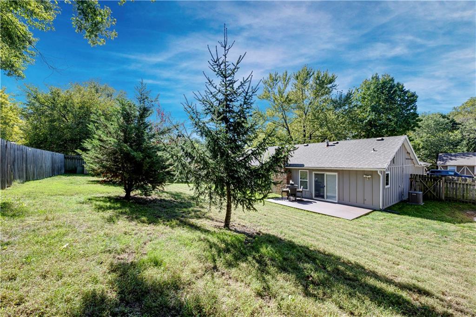
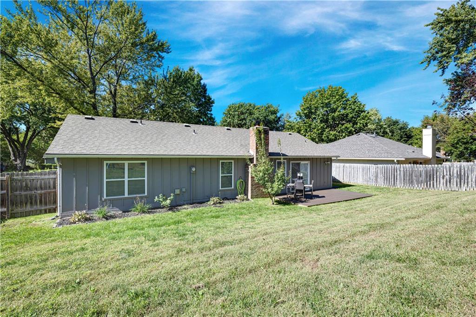
Enjoy complete main-level living in this beautifully updated, move-in ready ranch located at Woodgate! Showcasing modern yet warm organic-inspired decor throughout, this FULLY UPDATED 3-bedroom, 2-full-bath home boasts an inviting open-concept layout filled with fresh interior paint and new blinds. At the heart of the home is a renovated kitchen featuring newer cabinetry, rich granite countertops, new faucet, and a roomy pantry area, all seamlessly flowing into the dining zone and a cozy living space anchored by an updated fireplace with dazzling stacked stone! The primary and guest bedrooms offer generous space, accompanied by two renovated baths and a conveniently located main-floor laundry room with the washer and dryer staying. Step through the patio doors off the kitchen to discover your private outdoor retreat, complete with a brand-new Trex deck overlooking a well-maintained, fully fenced yard. A spacious two-car garage completes this standout property. Hip, fun, and 100% turnkey--schedule your showing today because this one won't last long! High Eff Hvac, Tankless Hot Water Heater , mechanicals and roof all 9 years young + newer thermal easy to clean tilt in windows, insulated garage doors, epoxy garage finish + alarm! Hurry on over to see this magnificent residence!

3
beds

2
baths

1,186 Sq.Ft. LIVING AREA

8,676 Sq.Ft. lot

Shannon Brimacombe

Shannon Brimacombe

Features & Amenities

Interior

  • total bedrooms3
  • Total bathrooms2
  • full bathrooms2
  • Laundry room Bedroom Level, Main Level
  • Flooring Carpet, Luxury Vinyl
  • Fireplace Family Room, Gas Starter
  • APPLIANCES Dishwasher, Disposal, Microwave, Refrigerator
  • other interior Features Ceiling Fan(s)

Area & Lot

  • Status Active Under Contract
  • Living Area1,186 Sq.Ft.
  • Lot Area8,676 Sq.Ft.
  • MLS® ID2645927
  • TypeResidential
  • YEAR BUILT1979
  • Architecture StylesTraditional
  • Elementary SchoolBriarwood
  • Middle SchoolFrontier Trail
  • High SchoolOlathe East
  • School DistrictOlathe

Exterior

  • Garage Space2.0
  • water SourcePublic
  • roofComposition
  • lot featuresCity Limits
  • parkingAttached, Garage Door Opener, Garage Faces Front
  • HEAT TYPEForced Air
  • AIR CONDITIONINGElectric
  • sewerPublic Sewer

Financial

  • Sales Price$350,000

Work With Us

We treat each and every client as if they were their only client, each transaction is handled with the highest respect and exquisite attention to detail. We are passionately driven to provide excellent results to enrich lives and create meaningful experiences for life.

Follow Us On Instagram