Property photo 1
Property photo 2
Property photo 3
Property photo 4
Property photo 5
3 Beds
2 Baths
1,567 sqft

$235,000

5511 NE 50th Street, Kansas City MO, 64119

Price per sqft$149.97
Built in1990
Property size1,567 sqft
Property typeResidential
Courtesy of Keller Williams KC North, Max Jones Listing Contact:

Overview

Active

Listed Oct 14, 2026

Updated 9h ago

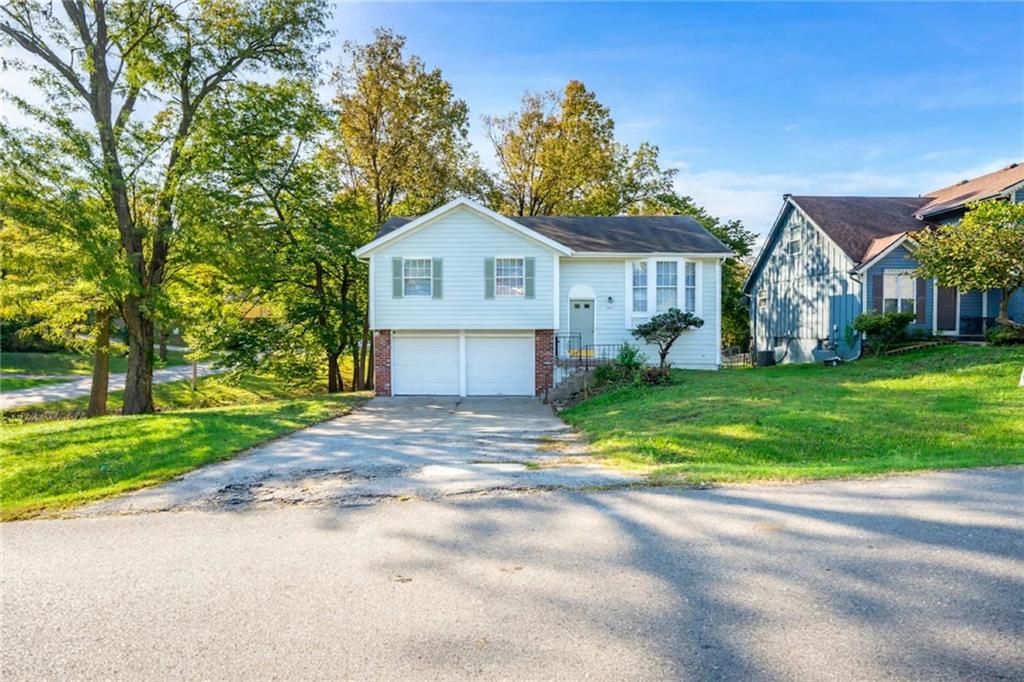
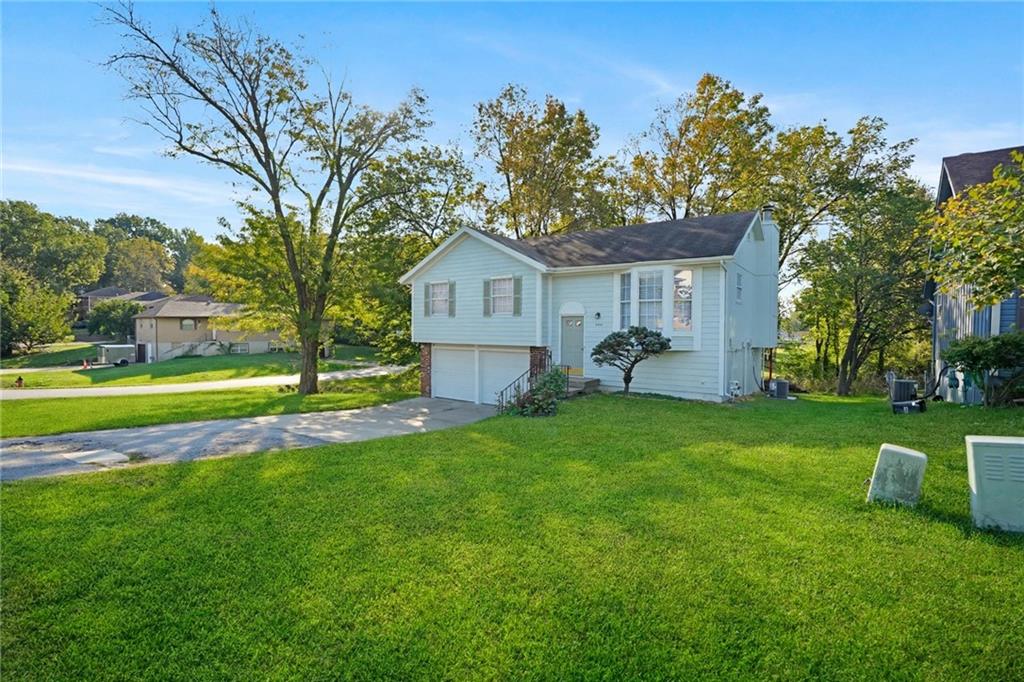
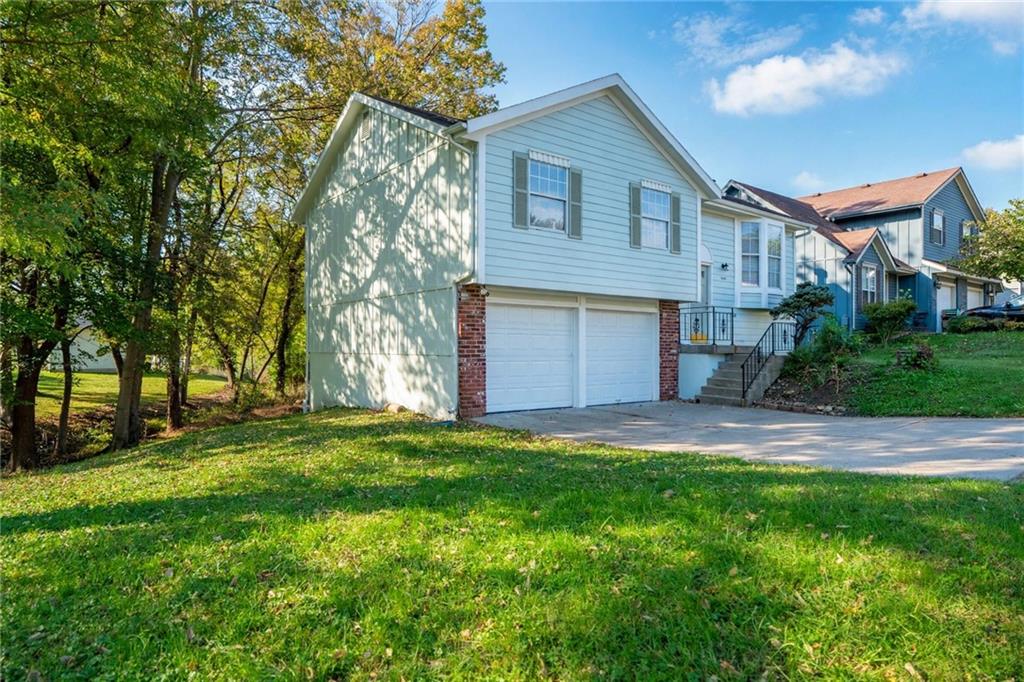
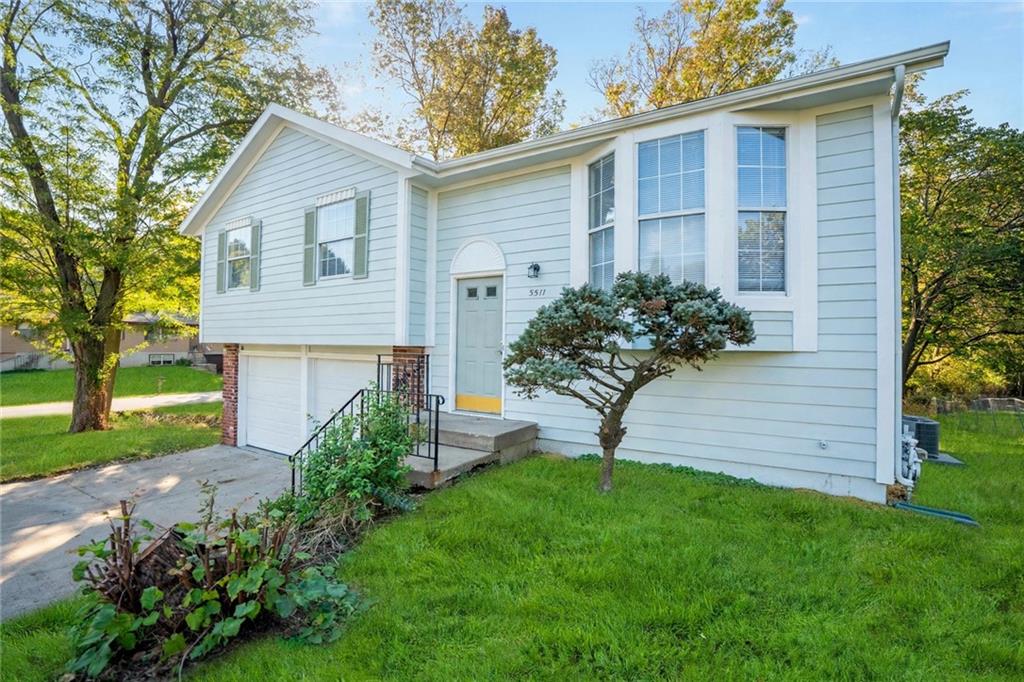
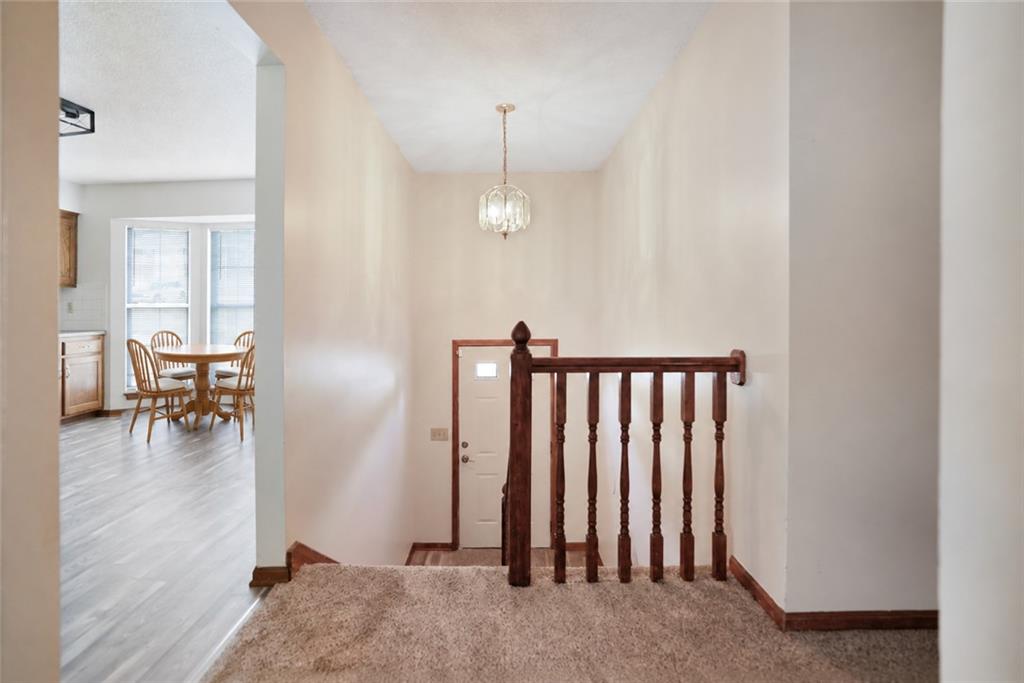
Welcome home to this charming split-entry home situated on a spacious .37-acre lot surrounded by mature trees and a beautiful wooded setting! Offering a wonderful combination of comfortable living spaces, natural light, and versatility, this home has plenty to offer. Step inside to find a welcoming interior featuring warm wood trim and an inviting layout. The spacious living room showcases vaulted ceilings with an exposed wood beam, a beautiful brick fireplace, and sliding glass doors leading to the back deck. The kitchen features abundant oak cabinetry, generous counter space, black appliances, and attractive flooring. A bright dining area surrounded by large windows fills the space with natural light and offers lovely views of the outdoors. The primary bedroom features a vaulted ceiling with an exposed wood beam, ceiling fan, and closet space. Additional bedrooms offer flexibility for guests, hobbies, or a home office. An additional vanity area provides extra convenience and functionality. The lower level offers a spacious finished area with endless possibilities for a recreation room, game room, exercise space, or additional living area. An unfinished storage and workshop area with a built-in workbench provides plenty of room for projects and organization. Outside, enjoy the elevated back deck overlooking the generous backyard with mature trees and plenty of green space for outdoor activities, gardening, or relaxing. The two-car garage and extended driveway add everyday convenience. With its inviting layout, versatile living spaces, and beautiful outdoor setting, this home is full of potential and ready for its next chapter. Don't miss your opportunity to make it yours!

$1,563/mo

Est. mortgage payment based on a $235,000 home price.

All estimates are provided by Luxury Presence for informational purposes only. Actual amounts may vary.

Additional information

MLS® ID
2647005

Interior Features

Bedrooms
3
Bathrooms
2
Fireplace
Yes
Cooling
Yes
Heating
Yes
Basement
Yes

Exterior Features

Lot Size
0.37 Acres

Other Property Details

Garage
Yes
55+/Senior Community
No
MLS provider logo

Listings courtesy of Heartland MLS as distributed by MLS GRID

All information deemed reliable but not guaranteed and should be independently verified. All properties are subject to prior sale, change or withdrawal. Neither listing broker(s) nor Brimacombe & Cohen Team shall be responsible for any typographical errors, misinformation, misprints and shall be held totally harmless. Properties displayed may be listed or sold by various participants in the MLS.

Based on information submitted to the MLS GRID as of 11:32 AM UTC on 10/18/2026. All data is obtained from various sources and may not have been verified by broker or MLS GRID. Supplied Open House Information is subject to change without notice. All information should be independently reviewed and verified for accuracy. Properties may or may not be listed by the office/agent presenting the information.

©2026 Heartland MLS. All rights reserved.

Powered by Luxury Presence
